
Table of Contents
Incoming Quality Control (IQC)
In-Process Quality Control (IPQC)
Finished Goods Inspection Standard (OQC)
Shipping Inspection Report Sample
Non-Conforming Product Control
Customer Complaint Handling + 8D Report
Continuous Improvement Mechanism
Incoming Quality Control — Raw Material Inspection
1.Process Flow
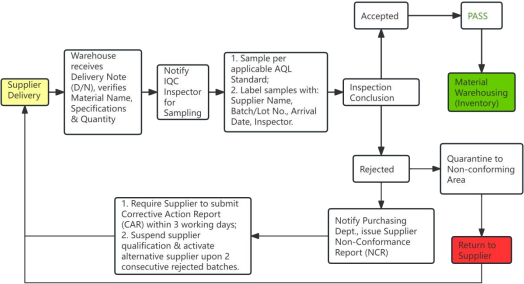
2.Sampling & Testing Requirements
Wood :Moisture content (8%-12%), Density, Check for insect holes & cracks
Fabric:Abrasion resistance (≥25,000 cycles), Color fastness (≥Grade 4), Flame
retardant report
Foam/Sponge :Density (35D-45D), Resilience rate (≥40%), Formaldehyde emission (≤0.05mg/m³)
Hardware :Salt spray test (48 hrs, no rust), Load capacity (≥1.5 × rated value) .
In-Process Quality Control — Manufacturing Gates
1. Cutting & Preparation Self-Inspection (Operator):
Dimensional tolerance: measure length/width/thickness at 3 points each, error ≤±1mm;
Material defects: check for wood knots, cracks, color variation — separate non-conforming pieces;
IPQC Sampling (5 pcs every 2 hrs):
Re-check critical dimensions with caliper;
Verify cut surfaces are smooth, no burrs;
Spot-check that non-conforming items are correctly segregated.Assembly & Framing
Assembly & Framing
Self-Inspection:
Even glue application at tenon joints, pressing time ≥30 seconds;
Frame placed on flat surface — all four legs touch ground, no warping;
Shake test: no looseness or abnormal noise when rocking left-right.
IPQC Sampling (3 pcs per shift):
Tensile test: tenon joint strength ≥150N without separation;
Check glue overflow: exterior overflow ≤2mm width and cleaned.
Upholstery & Finishing
Self-Inspection:
Fabric tautness: press by hand, no wrinkles, immediate rebound after release;
Sewing inspection: check both sides for skipped stitches, broken threads, loose threads;
Hardware installation: screws tightened properly, hinges operate smoothly.
IPQC Sampling (3 pcs every 2 hrs):
Corner safety check: measure R-angle with gauge, ≥2mm;
Overall shake test: place finished product on floor and push, no wobbling
or abnormal noise.
Inspection Record Form
Each shift completes the IPQC Patrol Record Form, documenting: time,
workstation, sampled quantity, passed quantity, failed quantity, corrective actions. Dual sign-off by Team Leader and IPQC Inspector.
Outgoing Quality Control — Final Inspection Standard
Outgoing Quality Control — Final Inspection Standard
Inspection Method:
Appearance: 100% inspection — every piece visually checked;
Function: Per AQL sampling, test per batch per product at specified ratio.
OQC 17-Point Checklist
1. Overall appearance :View from 1m: no scratches, stains, color spots;
2. Dimensional accuracy :Measure L/W/H at 3 points each, deviation ≤3mm;
3. Structural stability :Place on flat surface, no wobble when pushed; load test
+20%;
4. Surface treatment :Smooth to touch, no exposed nails or screws;
5. Upholstery quality :Fabric taut and even, no wrinkles;
6. Sewing quality :Even stitches, no skipped stitches, no exposed thread ends;
7. Hardware function :Screws tight, hinges operate 3 × smoothly without sticking;
8. Load capacity :Place 1.2 × rated weight, hold 30 min without deformation;
9. Corner safety :All exposed corners, radius ≥2mm, not sharp to touch;
10.Labeling :Product label straight, text clear, content correct;
11.Packaging integrity :Carton undamaged, tape sealed securely;
12.Accessories completeness :Per BOM: screws, foot pads, instruction manual all present;
13.Color consistency :Compare to approved sample, no visible 色差 (≤Grade 1);
14.Odor check:Open package and smell, no pungent chemical odor;
15.Cleanliness test :Wipe surface with damp cloth, no fading, no pilling;
16.Scratch resistance :1kg load scratch head, 5 cycles, coating no peeling;
17.Instruction manual :Correct text, clear diagrams, correct language version。
Acceptance Criteria:
| Defect Type | Definition | AQL Standard |
| Critical (safety) | Safety issues | Reject entire lot if 1 found |
| Major (functional) | Function problems | Max 1 non-conforming out of 100 (AQL 1.0) |
| Minor (appearance) | Cosmetic issues | Max 2 non-conforming out of 100 (AQL 2. 5) |
Non-Conforming Product Control
1.0 PURPOSE
To establish a standardized workflow for identification, segregation, root cause analysis, disposition, and prevention of non-conforming products.
2.0 SCOPE
Applicable to all production processes, incoming materials, and in-process / finished goods within the facility.
3.0 DEFINITIONS
NCR: Non-Conformance Report
IPQC: In-Process Quality Control
5-Why: Iterative root cause interrogation technique
MES: Manufacturing Execution System
WIP: Work In Process
4.0 PROCEDURE

Step 1 — Identification & Segregation
Any employee discovering a non-conforming product shall:
Attach a red "NON-CONFORMING" label stating: Finder, Date/Time, Defect Description, Work Station.
Move the product immediately to the Red Non-Conforming Area.
Prevent any mixing with conforming inventory.
Step 2 — Documentation & Reporting
Initiate an NCR using the format: NCR-XXX.
Capture a minimum of 3 close-up photographs of the defect.
Report to the Team Leader and IPQC Inspector within 30 minutes for
on-site confirmation.
Step 3 — Root Cause Analysis (5-Why)
Conduct successive "Why" analysis until the root cause is determined.
Document the complete chain of causation and the final root cause statement.
Step 4 — Corrective Actions
Immediate Action: Contain the defect and correct the condition (e.g., recalibrate machine, sort affected lot).
Short-term Action: Implement workplace controls (e.g., fix-mount checklists, supervisory verification).
Long-term Action: System-level prevention (e.g., MES integration, automatic lock-out).
Step 5 — Disposition
| Disposition | Authority | Requirement |
| Rework | Production Supervisor + QC Inspector | 100% re-inspection after repair |
| Scrap | Quality Manager | Ledger entry + photo archive |
| Concession | General Manager + Customer (wrintten) | Exceptional use only |
Step 6 — Closure & Prevention
Enter data into the Monthly Quality Analysis Report.
Trigger Supplier Audit or ECR if recurrence reaches 3 consecutive events.
Present as a Monthly Quality Meeting case study and conduct follow-up
training.
5.0 RECORDS RETENTION
NCR records, photographs, and disposition approvals shall be retained for a minimum of 3 years or as defined by customer / regulatory requirements.
Customer Complaint Handling & 8D Report
Complaint Response Process
Received → Acknowledge within 24 hrs → Interim countermeasure within 48 hrs → Submit 8D within 5 working days → Complete correction within 15
working days → Follow-up call to confirm customer satisfaction
Contact Information
Customer Service Email: harryh@ywhow.cn
Phone/WeChat: +86 186 0301 9518
Commitment: Respond within 24 hrs on working days; Emergency issues
within 12 hrs
Continuous Improvement — Quality KPIs & Annual Review Annual Quality Targets (2025)
| KPI | 2024 Actual | 2025 Target | Measurement Method |
| Customer complaint rate | 0.8% | ≤0. 5% | Complaint pcs ÷ Total shipped pcs × 100% |
| First-pass yield | 95.2% | ≥97% | OQC first-pass qty ÷ Total inspected qty × 100% |
| On-time delivery rate | 92% | ≥95% | On-time orders ÷ Total orders × 100% |
| Supplier incoming pass rate | 96. 5% | ≥98% | IQC passed lots ÷ Total incoming lots × 100% |
| Complaint closure rate | 100% | 100% | 8D closed on-time ÷ Total complaints × 100% |
Monthly Quality Analysis Mechanism
Meeting: 5th of every month
Attendees: General Manager, Quality Manager, Production Manager, Engineering Manager, Purchasing Manager
Agenda:
Previous month KPI achievement — red/green status
Top 3 defect issues of the month — Pareto chart display
Customer complaint review — read customer feedback verbatim
Corrective action progress check — incomplete items flagged red
Next month priority prevention projects — assign to individuals
Customer Complaint Statistical Analysis
Customer Complaint Ledger records each complaint:
Complaint date, customer name, product model, problem description
Defect cause classification: Material / Process / Design / Packaging / Shipping / Other
Loss amount: Rework cost + Shipping cost + Customer claim + Reputation
loss
8D report number, closure date, customer satisfaction score (1-5)
Quarterly statistical analysis:
Which category has highest proportion → Allocate resources to resolve
Which supplier has most issues → Initiate supplier audit
Which product model has most issues → Engineering design review
Improvement Case Library
10 typical improvement cases annually, compiled into the Annual Quality Improvement Report, including:
Problem and data before improvement
Improvement measures and investment
Data after improvement and comparison charts
Lessons learned, extended to similar products
Report published every January, company-wide training, outstanding cases rewarded ¥500-2,000.
Shipping Inspection Report — Sample
Sample 1: Standard Outgoing Inspection Report
出货检验报告
Outgoing Quality Control (OQC) Report
| 报告名称: Report No. | OQC-2025-0416-001 | 产品名称: Product Name | Cat Tower Model PB-012 | ||
| 客户名称: Customer | B-pets | 产品数量: Quantity | 500 pcs | ||
| 检验员: Inspector | 刘辉 | 检验日期: Inspection Date | 2025.4.16 | ||
| 检验项目 Inspection Item | 抽检数量 Sampled Qty | 合格数量 Passed Qty | 不合格数量 Failed Qty | 判定 Judgment | |
| 外观全检 Visual Inspection | 500 pcs | 498 pcs | 2 pcs(轻微色差) slight color differe | 合格nce | |
| 尺寸精度 Dimensional Accuracy | 50 pcs | 50 pcs | 0 pcs | 合格 PASS | |
| 结构稳定性 Structural Stability | 50 pcs | 50 pcs | 0 pcs | 合格PASS | |
| 承重测试 Load-bearing Test | 20 pcs | 20 pcs | 0 pcs | 合格PASS | |
| 包装完整性 Packaging Integrity | 500 pcs | 500 pcs | 0 pcs | 合格 PASS | |
| 配件齐全 Accessories Completen | 50 pcs ess | 50 pcs | 0 pcs | 合格 PASS | |
| 条码扫描 Barcode Scanning | 50 pcs | 50 pcs | 0 pcs | 合格 PASS | |
| 返工处理: Rework Record | 2 pcs色差不良品已返工,复检合格。 2 pcs with color difference defects have been reworked and passed re-inspection. | ||||
| 综合判定: Final Judgment | 本批次准予出货 This batch is approved for shipment. | ||||
| 检验员签字: 日期: Inspector Signature | 质量主管签字: 日期: Quality Supervisor Signature |

Sample 2: Pre-Shipment Container Loading Checklist
装箱检查报告
Pre-Shipment Container Loading Inspection Report
| 报告编号 Report No. | SHI-2025-0417-003 | |||
| 集装箱号 Container No. | MSCU 1875547 | |||
| 装柜日期 Loading Date | 2025.4.17 | |||
| 检验项目 Inspection Item | 标准 Standard | 实际 Actual | 判定 Judgment | |
| 纸箱强度(ECT) Carton Strength (ECT) | ≥32 lbs/in | 35 lbs/in | 合格 PASS | |
| 每箱毛重 Gross Weight per Cart | ≤20kg on | 19.6kg | 合格 PASS | |
| 箱内填充物覆盖Inner Packing Material | 100%覆盖Coverage | coverage | 100%覆盖 coverage | 合格 PASS |
| 外箱唛头 Outer Carton Marking | 清晰完整 Label | Clear & complete | 清晰完整 Clear & complete | 合格 PASS |
| 装柜堆叠 Container Stacking | 按堆叠图 Per stacking diagram | 按堆叠图 Per stacking diagram | 合格 PASS | |
| 集装箱清洁 Container Cleanliness | 无异味无潮湿 No odor, no moisture | 无异味无潮湿 No odor, no moisture | 合格 PASS | |
| 熏蒸标识(IPPC) Fumigation Mark (IPPC) | 木托盘有标识 Marked | Marked有标识 | 合格 PASS | |
| 装柜照片 Container Loading Pho | tos | |||
| 判定 Final Judgment | 准予发运 Approved for Shipment | 装柜负责人签字: 日期: Loading Supervisor Signature |




8D Report
| Report No. | 8D-2025-001 | client Name | Wan sun-PET |
| Product | Pet Bed Model WA-301 | Complaint Date | 2025.5.20 |
| Problem Description | Customer reported that 3 units in a received batch had detached anti- slip pads on the bottom. | ||
| D1:Establish the Team | |||
| Role | Name / Department | ||
| Team Leader | Quality Manager – Zhang Ming | ||
| Team Members | Production Supervisor Li Wei, Engineering Chen Hua, Purchasing Wang Fang, Customer Service Liu Ying | ||
| Meeting Time | May 20, 10:00 AM | ||
| D2:Describe the Problem | |||
| Item | Details | ||
| Affected Quantity | 3 units / Total batch 380 units | ||
| Defect Phenomenon | Bottom anti-slip pad (EVA sticker) separated from wood board | ||
| Customer Impact | End consumers experience sliding pet bed during use, poor user experience | ||
| Photo | |||
| D3:Containment | |||
| Timing | Action | ||
| Immediate | Informed customer to su spend sales of remaining inventory (47 units) in same batch; do not open boxes. | ||
| Same Day | Conducted 100% opening inspection and re-test of anti-slip adhesion for remaining same-batch inventory in warehouse. |


| Result | Sampled 20 units, found 1 additional unit with marginal adhesion at edge; all reworked and reinforced. | |
| D4: Root Cause Analysis | ||
| Category | Root Cause | |
| Direct Cause | Insufficient adhesive coating on anti-slip pad, lacking glue at edges | |
| System Cause | EVA supplier changed adhesive formula without notifying us; incoming inspection only tested center point, not edges | |
| Human Cause | Operator did not follow SOP requirement of "press for 7 seconds after gluing," actual press time was only 3 seconds | |
| D5:Corrective Action Plan | ||
| Action Item | Owner | Due Date |
| Notify EVA supplier to restore original formula and provide TDS report | Purchasing – Wang Fang | 2025.5.23 |
| IQC to add edge adhesion test (3 points) for anti-slip pads | Quality – Zhang Ming | 2025.5.26 |
| Install "7-second press" timer on production line; cannot release without completion | Engineering – Chen Hua | 2025.5.28 |
| Inspect other products with same process (WA-302/303) | Production – Li Wei | 2025.5.20 |
| D6 :Implementation & Verification | ||
| Completion Date | Verification Result | |
| 2025.5.23 | Supplier has restored original formula; new incoming EVA passed testing | |
| 2025.5.26 | IQC updated inspection specification; edge 3-point test incorporated into routine | |
| 2025.5.28 | Production line press timer installed; Engineering trained all operators | |
| 2025.5.23 | WA-302/303 inspection of 50 units; no similar issues found | |
| D7:Preventive Action | ||
| All auxiliary materials (EVA, screws, fabric) are added to the Supplier Change Notification control scope; any formula/process/raw material change by suppliers must be notified in writing 30 days in advance. |
| Update IQC Operating Instruction: all adhesion-type auxiliary materials must undergo dual-point testing (edge + center). |
| Monthly random sampling of 3 batches for adhesion retention testing; data archived for 1 year. |
| D8:Team Recognition & Case Closure |
| This 8D report was confirmed satisfactory by customer Wan sun-PET and closed on March 30. |
| Team Lesson: Auxiliary materials may appear minor, but change control must never be relaxed. |
| Report filed and included in annual training case library. |